A kitchen remodel is one of the biggest home improvement projects you can take on. Learn how to plan your budget, choose materials, understand the timeline, and avoid common mistakes.
Why the Kitchen Is the Most Important Room to Remodel
The kitchen is the heart of the home, and it is also the room where a remodel delivers the greatest impact on both daily life and resale value. Families gather in the kitchen, guests congregate there during parties, and it is where you start and end every day. An outdated, poorly laid out, or worn kitchen drags down the entire feel of your home, no matter how nice the rest of the house may be. In Jacksonville's housing market, kitchens sell homes. Real estate agents consistently report that the kitchen is the first room buyers evaluate and the room most likely to make or break a sale. A modern, functional kitchen with quality finishes can add tens of thousands of dollars to your home's value while making it sell faster. Beyond aesthetics and value, a kitchen remodel solves functional problems that affect your daily life. Insufficient counter space makes meal preparation frustrating. Poor lighting creates shadows over work surfaces. Outdated appliances waste energy and lack modern features. Inadequate storage leads to cluttered countertops. An inefficient layout forces you to take extra steps for simple tasks. A well-planned remodel addresses every one of these issues while creating a space that reflects your personal style and how you actually use your kitchen.
Setting a Realistic Kitchen Remodel Budget
Kitchen remodels span an enormous range of costs, and understanding where the money goes helps you allocate your budget effectively and avoid surprises. The general rule of thumb is that cabinetry accounts for approximately 30 to 35 percent of a kitchen remodel budget, making it the single largest expense. This is followed by labor at 20 to 25 percent, countertops at 10 to 15 percent, appliances at 10 to 15 percent, and flooring, lighting, plumbing, and finishing work making up the remainder. For Jacksonville homeowners, a cosmetic kitchen update — refacing or painting existing cabinets, new countertops, updated hardware, fresh paint, and new lighting — offers the most affordable path to a transformed kitchen. This approach works well when the existing layout is functional and the cabinet boxes are in good structural condition. A mid-range kitchen remodel with new stock or semi-custom cabinets, quartz or granite countertops, new appliances, tile backsplash, updated flooring, and improved lighting represents the sweet spot for most Jacksonville homeowners. This level of investment addresses both aesthetic and functional concerns while using quality materials that will last for decades. A high-end kitchen remodel with custom cabinetry, premium natural stone or engineered countertops, professional-grade appliances, custom lighting design, structural changes like removing walls for an open concept, and premium finishes throughout is a significant investment but creates a truly custom kitchen that rivals magazine covers. One critical budgeting tip is to set aside 10 to 15 percent of your total budget as a contingency fund. Kitchen remodels frequently uncover hidden issues — outdated wiring, plumbing problems, water damage, or structural deficiencies — that need to be addressed. Having a contingency prevents these surprises from derailing your project.
Kitchen Layout Options: Finding the Right Flow
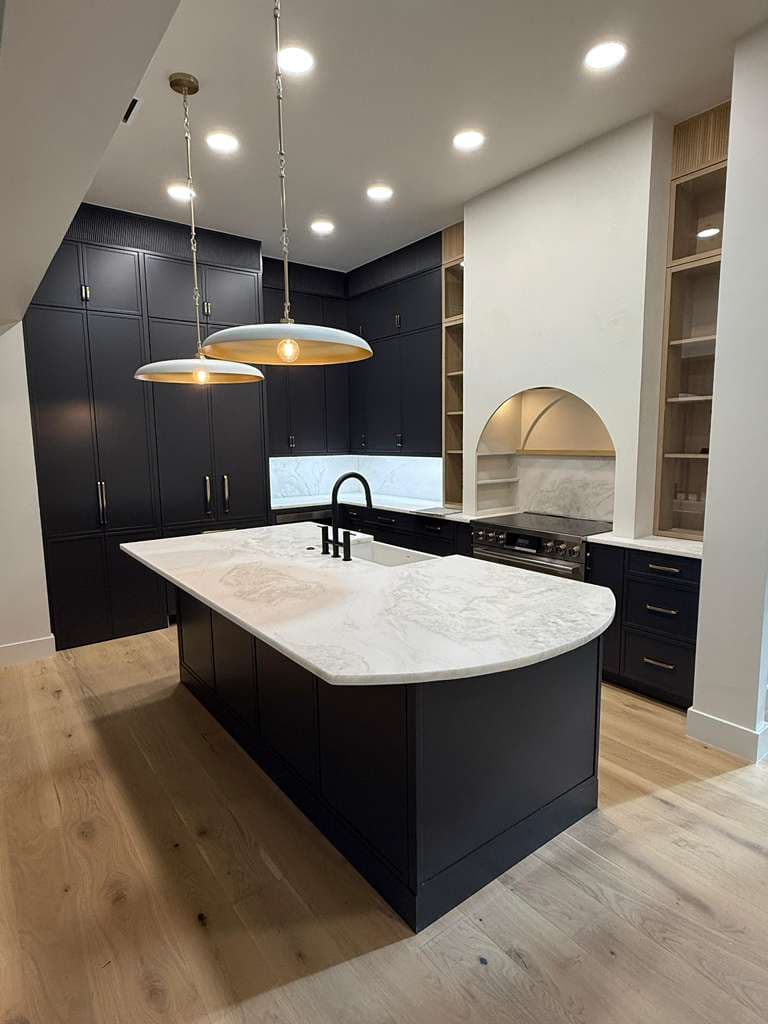
Kitchen layout determines how efficiently you can work in the space, and getting it right is the foundation of a successful remodel. The work triangle concept — the relationship between the sink, stove, and refrigerator — remains the guiding principle, though modern kitchen design has evolved to include work zones for different functions. The galley layout features two parallel countertops with a walkway between them. It is extremely efficient for cooking because everything is within easy reach. Galley kitchens work well in narrow spaces and are favored by serious home cooks who prioritize functionality. The L-shaped layout places cabinets and countertops along two adjacent walls, creating an open floor plan with room for a dining table or island. This is one of the most versatile layouts and works well in both small and large kitchens. The U-shaped layout wraps cabinets along three walls, providing maximum counter space and storage. It creates an enclosed cooking area that is highly efficient but can feel cramped without adequate dimensions. A minimum of eight feet between opposing counters is recommended. The island layout adds a freestanding work surface to any of the above configurations. Islands provide additional prep space, storage, seating, and can house a sink or cooktop. In Jacksonville's newer homes with open floor plans, the island serves as the visual and functional centerpiece of the kitchen and often includes a waterfall-edge countertop for added design impact. Open-concept conversions that remove a wall between the kitchen and living or dining area continue to be one of the most requested kitchen remodel features. This requires a structural assessment to determine if the wall is load-bearing and, if so, what type of beam and support system is needed. Our team handles this assessment and all necessary structural work as part of the remodel.
Choosing Cabinets: Stock, Semi-Custom, and Custom Options
Cabinets define the look and storage capacity of your kitchen, and understanding the options helps you balance budget with quality. Stock cabinets are pre-manufactured in standard sizes and finishes. They are the most affordable option and are available in a range of styles from traditional raised-panel to modern slab doors. Stock cabinets work well when your kitchen dimensions align with standard sizes and you do not need unusual configurations. The primary limitation is fewer finish options and no ability to customize dimensions. Semi-custom cabinets are built to order with more flexibility in sizing, finish options, and interior configurations. You can specify exact dimensions, choose from a wider range of door styles and colors, and add features like pull-out shelves, spice racks, and soft-close hinges. Semi-custom cabinets offer the best balance of quality, customization, and value for most Jacksonville homeowners. Custom cabinets are built entirely to your specifications by a cabinet maker. Every dimension, material, finish, and feature is tailored to your exact needs. Custom cabinets make the most sense when you have unusual kitchen dimensions, want a specific wood species or finish that is not available in semi-custom lines, or have unique storage requirements. Cabinet construction quality matters more than the door style you choose. Look for plywood box construction rather than particleboard, dovetail drawer joints rather than stapled butt joints, full-extension soft-close drawer slides, and six-way adjustable hinges. These features affect how your cabinets perform and hold up over the 20-plus years they should last. Cabinet refacing is a budget-friendly alternative that replaces just the doors and drawer fronts while keeping the existing cabinet boxes. If your current cabinets are structurally sound and you are happy with the layout, refacing with new doors and a fresh coat of paint or stain can transform the look at a fraction of the cost of new cabinets.
Countertop Materials: Comparing Your Best Options
Countertops are the most visible and most-used surface in your kitchen, so choosing the right material is critical. Here is how the most popular options compare. Quartz engineered stone has become the most popular countertop choice in Jacksonville kitchens. It is non-porous, stain-resistant, scratch-resistant, and never needs sealing. Quartz is available in a vast range of colors and patterns, including highly realistic marble and granite looks. It is manufactured with consistent quality, so what you see in the showroom is exactly what you get installed. The only limitation is that quartz can be damaged by excessive heat, so trivets should be used for hot pots and pans. Granite remains a classic choice that offers natural beauty with each slab being unique. Granite is heat-resistant, very hard, and available in hundreds of natural patterns. It does require periodic sealing — typically once a year — to maintain its stain resistance. Granite works well for homeowners who want a natural stone look with proven durability. Marble is the premium natural stone choice, prized for its timeless elegance and unique veining. However, marble is softer and more porous than granite, making it susceptible to etching from acidic foods and staining if not sealed properly. In kitchens, marble works best on islands or baking stations where the natural cool surface is an advantage, while quartz or granite handles the primary work areas. Butcher block countertops add warmth and a natural element to kitchen design. They are popular on islands and as accent sections paired with stone countertops. Butcher block requires regular oiling and is susceptible to water damage, so it should not be installed around sinks. For Jacksonville kitchens, we most often recommend quartz for the primary countertops with a complementary material on the island for visual interest. This combination provides durability where you need it most while adding a design element that makes the kitchen unique.
Kitchen Remodel Timeline: What to Expect Week by Week
A typical mid-range kitchen remodel in Jacksonville takes six to ten weeks from demolition to completion. Understanding the phases helps you plan for the disruption and ensure everything stays on track. Weeks one and two focus on demolition and rough-in work. Existing cabinets, countertops, flooring, and appliances are removed. Any plumbing or electrical modifications are completed, including moving gas lines for range relocation, adding circuits for new appliances, and updating plumbing for sink or dishwasher repositioning. Structural work like removing walls and installing support beams happens during this phase. Weeks three and four are dedicated to installation of new elements. Flooring goes in first since it runs under the cabinets in most installations. Then cabinets are installed, leveled, and secured. This is a precision process that determines how well doors align, drawers operate, and countertops fit. Weeks four and five bring countertop templating and fabrication. Once cabinets are installed, a countertop fabricator visits to create precise templates using laser measurement. The countertops are then fabricated off-site, which typically takes seven to ten business days for quartz or granite. Week six includes countertop installation, plumbing connections, and backsplash tile installation. The countertops are set, sinks are cut and mounted, and faucets are connected. Backsplash tile is installed between the countertop and upper cabinets, grouted, and sealed. Weeks seven and eight cover finishing work — appliance installation, hardware installation, trim and molding, paint touch-ups, and final adjustments to cabinet doors and drawers. The project concludes with a thorough cleanup and a walkthrough where we verify every detail meets your expectations. Setting up a temporary kitchen with a microwave, toaster oven, coffee maker, and disposable plates in another room makes the remodel period much more manageable. We also recommend eating out budget as a line item in your remodel planning — it is a real cost that most homeowners forget.
Common Kitchen Remodel Mistakes and How to Avoid Them
After completing hundreds of kitchen remodels, we have identified the mistakes that cause the most regret and the highest costs to fix. Prioritizing appearance over function is the most common mistake. A kitchen must work efficiently first and look beautiful second. Design choices like open shelving instead of upper cabinets, deep single-bowl sinks that make multitasking difficult, or countertop materials that stain easily all sacrifice daily function for an Instagram-worthy appearance that becomes frustrating quickly. Insufficient lighting is the second most common issue. Kitchens need three types of lighting: ambient overhead lighting for general illumination, task lighting under upper cabinets for work surfaces, and accent lighting for visual interest. A single overhead fixture is never enough, and adding lighting after construction is difficult and expensive. Ignoring the workflow when placing appliances creates daily frustration. The dishwasher should be next to the sink. The trash pull-out should be near the food prep area. The refrigerator should be accessible without crossing through the cooking zone. These relationships seem obvious but are frequently compromised to accommodate aesthetic preferences. Not planning enough electrical outlets is a persistent problem. Modern kitchens need outlets every four feet along countertops per code, but you likely want even more. Dedicated circuits for high-draw appliances like toasters, coffee makers, and stand mixers prevent tripped breakers. Include outlets inside at least one cabinet for charging stations or appliance garages. Choosing trendy over timeless creates a kitchen that feels dated within a few years. While it is fine to incorporate current trends in easily changed elements like paint color, hardware, and light fixtures, your cabinets, countertops, and layout should follow timeless design principles that will look appropriate for decades.
Get Started with a Free Kitchen Remodel Consultation
Planning a kitchen remodel is exciting, and having the right contractor makes all the difference between a stressful experience and an enjoyable transformation. Prenga Construction brings over 15 years of remodeling experience to every kitchen project in Jacksonville, Orange Park, Fleming Island, St. Augustine, and the surrounding Northeast Florida communities. Our process begins with a free in-home consultation where we discuss your goals, assess your existing kitchen, and develop a plan that aligns with your budget and timeline. We handle every aspect of the project including design assistance, demolition, structural work, plumbing, electrical, cabinetry installation, countertop coordination, tile work, painting, and final finishing. One contractor, one point of contact, one team accountable for the finished result. Call us today at (904) 909-0916 to schedule your free kitchen remodel consultation. We look forward to helping you create the kitchen you have always wanted.