Discover how crown molding, wainscoting, coffered ceilings, and custom trim work add elegance and value to your home. Learn about styles, materials, costs, and why professional installation matters.
How Trim Carpentry Elevates an Ordinary Home
Walk into any high-end home and notice what sets it apart from a standard builder-grade house. It is rarely the furniture or the paint color. It is the architectural details — the crown molding that gracefully transitions walls to ceilings, the wainscoting that adds texture and dimension to hallways, the coffered ceilings that create a sense of grandeur in living rooms, and the thick, substantial baseboards that anchor every room. These are the elements of trim carpentry, and they are what separate a house that looks "nice" from one that looks truly custom. Trim carpentry is the art of installing decorative and functional wood elements that frame, define, and enhance the architectural character of a home. Unlike structural carpentry that creates the skeleton of a building, trim carpentry is about the finished details that people see and touch every day. It includes crown molding, baseboards, chair rail, wainscoting, door and window casings, coffered ceilings, accent walls, built-in shelving, and decorative panels. In Jacksonville's housing market, homes with quality trim work consistently appraise higher and sell faster than comparable homes without these details. Buyers perceive trim carpentry as a sign of quality construction and attention to detail, even if they cannot articulate exactly what makes the home feel more polished. The good news is that trim carpentry can be added to any existing home at any time — you do not need to be building new to enjoy these upgrades.
Crown Molding: The Most Impactful Trim Upgrade
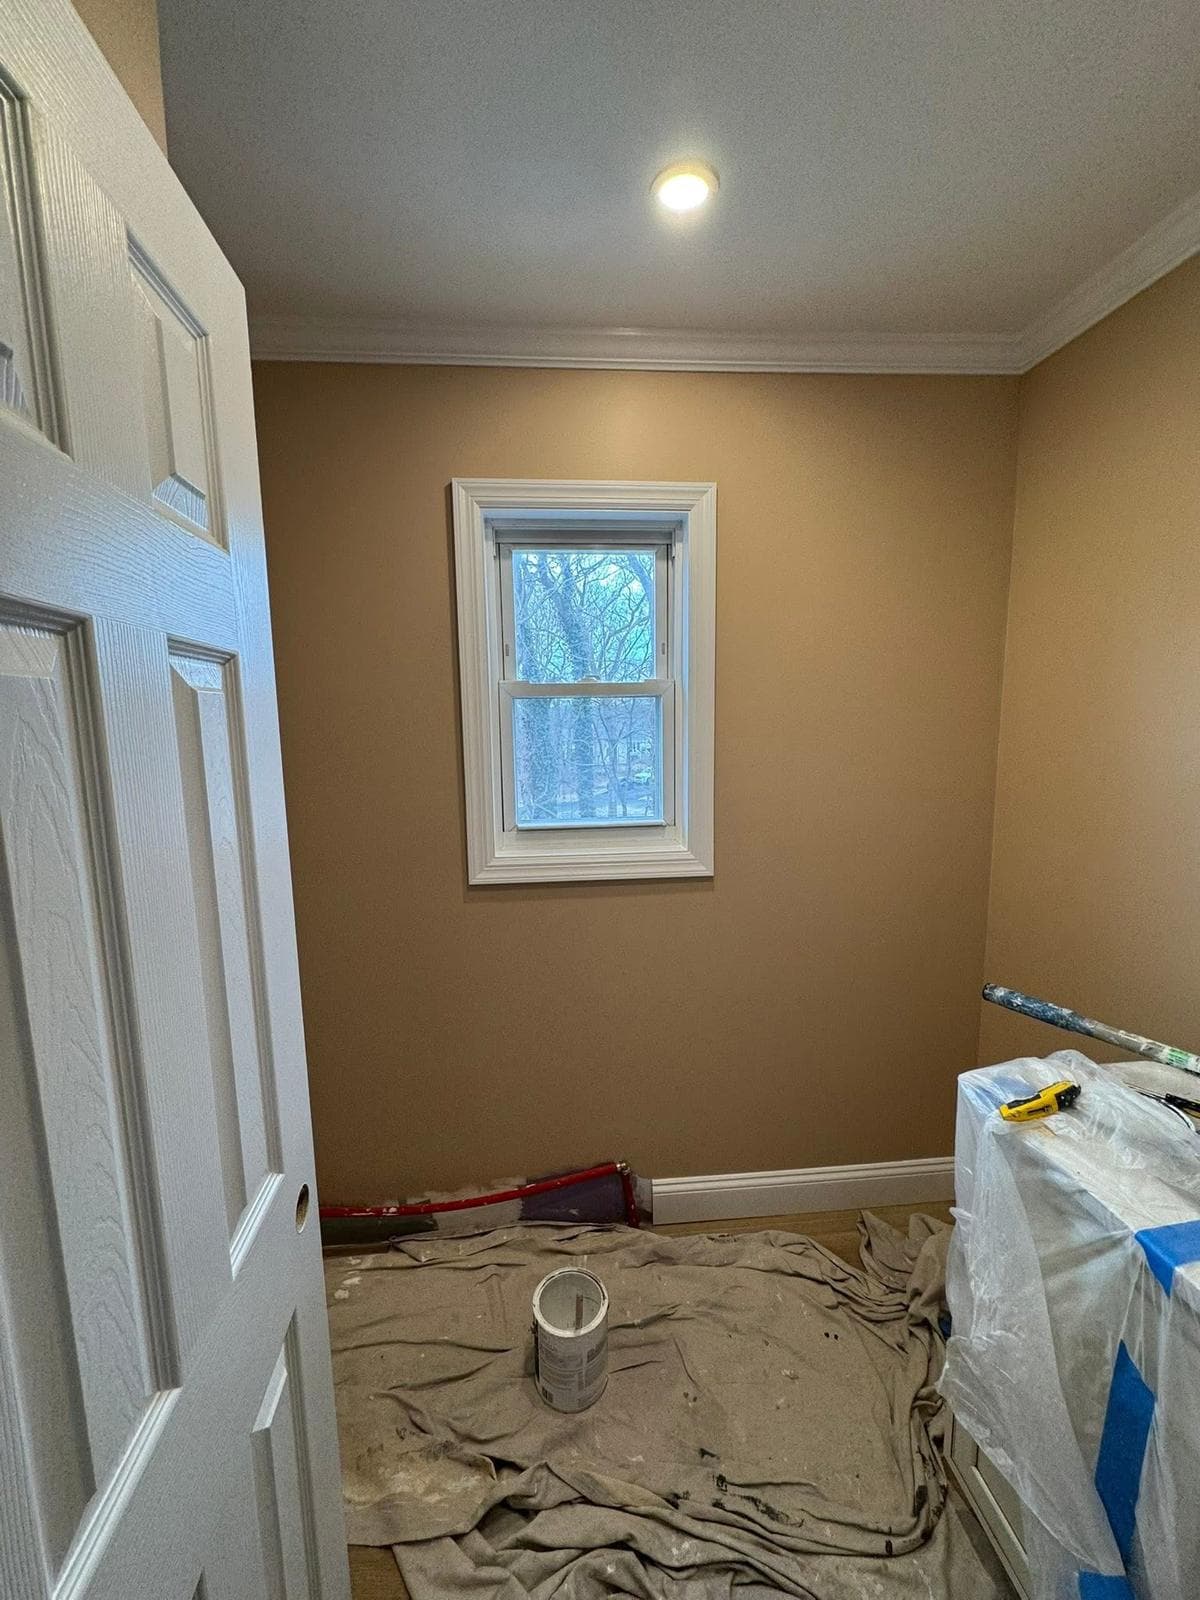
Crown molding is the single most popular trim carpentry upgrade, and for good reason. It transforms the abrupt junction where walls meet ceilings into an elegant, flowing transition that makes rooms feel finished and intentional. The visual impact of crown molding is disproportionate to its cost, making it one of the best value-adds in home improvement. Crown molding comes in dozens of profiles ranging from simple cove and ogee shapes to elaborate multi-piece assemblies that create a layered, architectural look. The profile you choose sets the stylistic tone for the entire room. Simple, clean profiles work with modern and transitional design styles. More ornate profiles suit traditional, colonial, and formal spaces. The size of the crown should be proportional to the room — taller ceilings call for larger crown molding, while standard eight-foot ceilings look best with a four to five-inch profile. Multi-piece crown assemblies combine two or three separate molding profiles stacked together to create a deep, built-up look that appears custom-milled. This technique allows us to create dramatic, oversized crown details using standard stock profiles, achieving a high-end look at a more accessible price point than true custom milling. Installation requires precision. Crown molding sits at an angle between wall and ceiling, and every inside corner, outside corner, and joint must be cut at compound angles that vary based on the molding profile and the actual wall angles — which are rarely exactly 90 degrees in real-world construction. This is why professional installation is critical. Even a fraction of a degree off results in visible gaps that cannot be hidden with caulk. Our trim carpenters use digital angle finders and test cuts to ensure every joint is tight and seamless.
Wainscoting and Wall Paneling: Adding Dimension to Your Walls
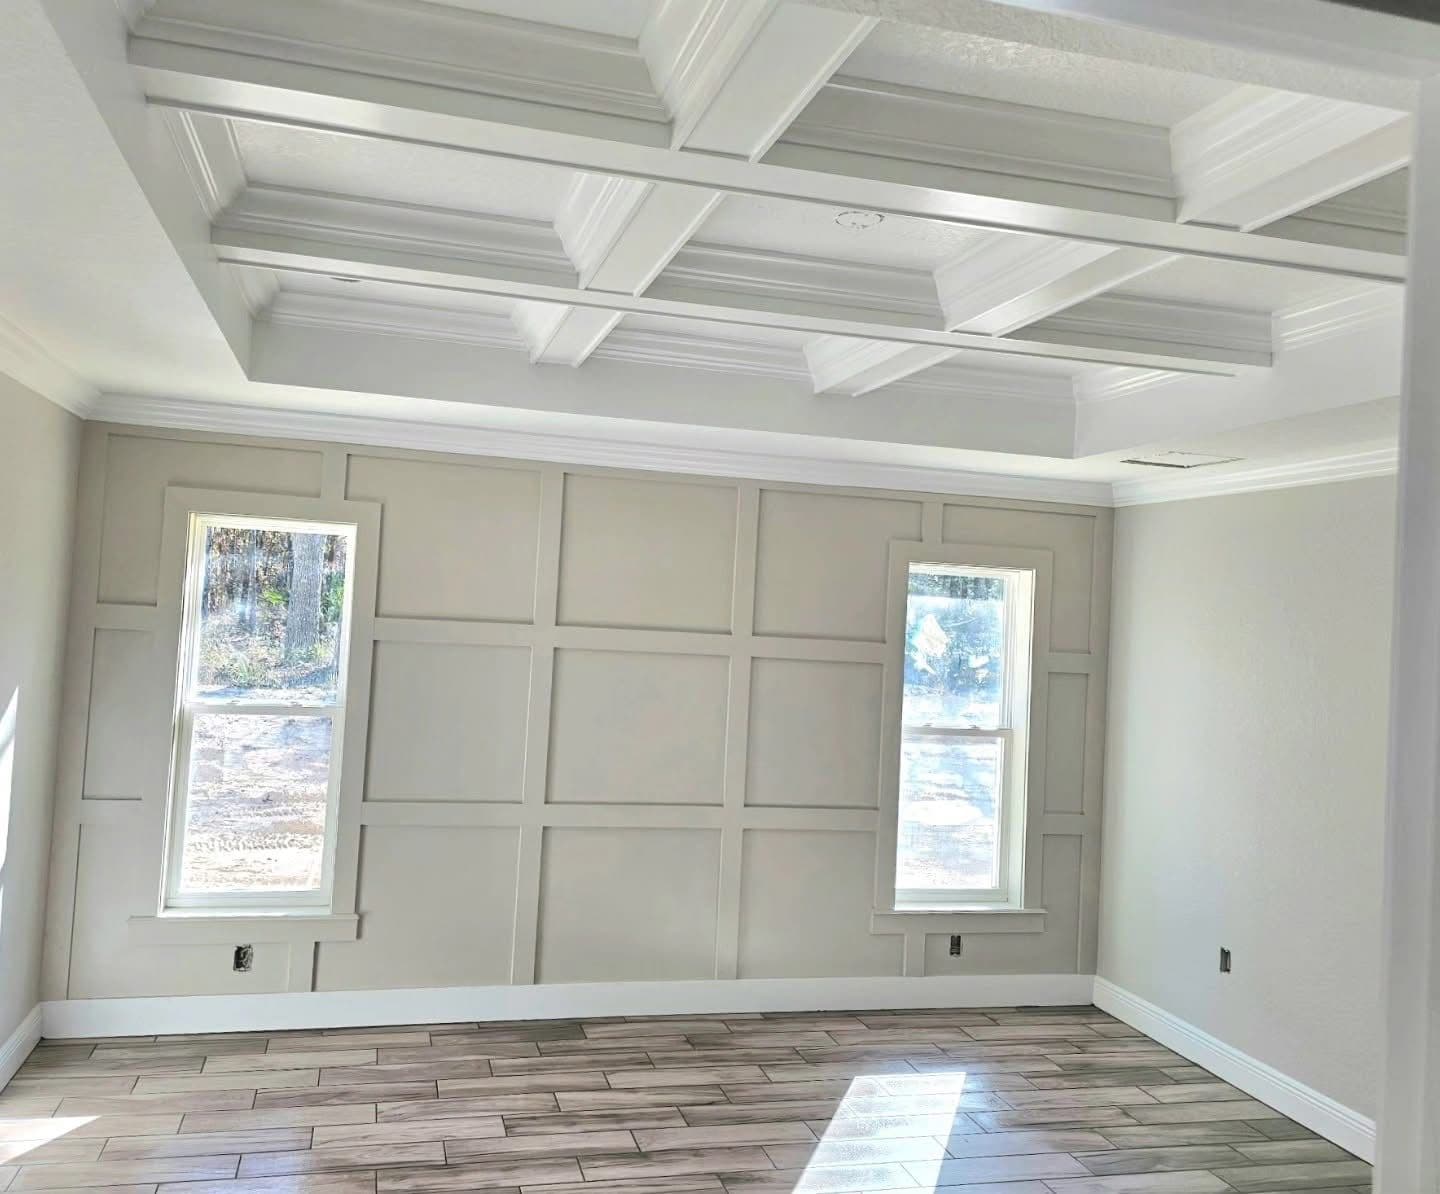
Wainscoting refers to decorative paneling applied to the lower portion of walls, typically covering the bottom 32 to 36 inches. It originated centuries ago as a practical solution to protect plaster walls from chair backs and everyday wear, but today it is purely a design element that adds architectural interest, texture, and visual depth to any room. Traditional raised-panel wainscoting features individual panels with profiled edges set within a framework of stiles and rails. This classic style is ideal for formal dining rooms, traditional living rooms, and entryways where a refined, historic aesthetic is desired. Shaker-style flat-panel wainscoting uses simple, flat recessed panels within clean-lined frames. This streamlined version has become enormously popular because it works with virtually any design style from traditional to contemporary. Its clean geometry provides visual interest without the ornateness that can feel dated in modern homes. Board and batten is a contemporary wainscoting alternative that uses evenly spaced vertical boards applied directly to the wall surface. It creates a simple, textured look that is particularly popular in bedrooms, hallways, and bathrooms. Board and batten can run the traditional one-third wall height or extend to full height for a more dramatic effect. Geometric accent walls take the concept further with diamond patterns, herringbone layouts, and custom geometric designs that serve as a focal point in bedrooms, offices, and living rooms. These installations are entirely custom and can be designed to complement any aesthetic from mid-century modern to coastal farmhouse. All wainscoting and paneling is installed over existing drywall, making it a renovation-friendly upgrade that does not require any demolition. We install the framework, apply the panels or boards, fill all nail holes and seams, caulk joints, prime, and paint for a seamless, built-in appearance that looks like it was part of the original construction.
Coffered Ceilings: Creating Architectural Drama Overhead
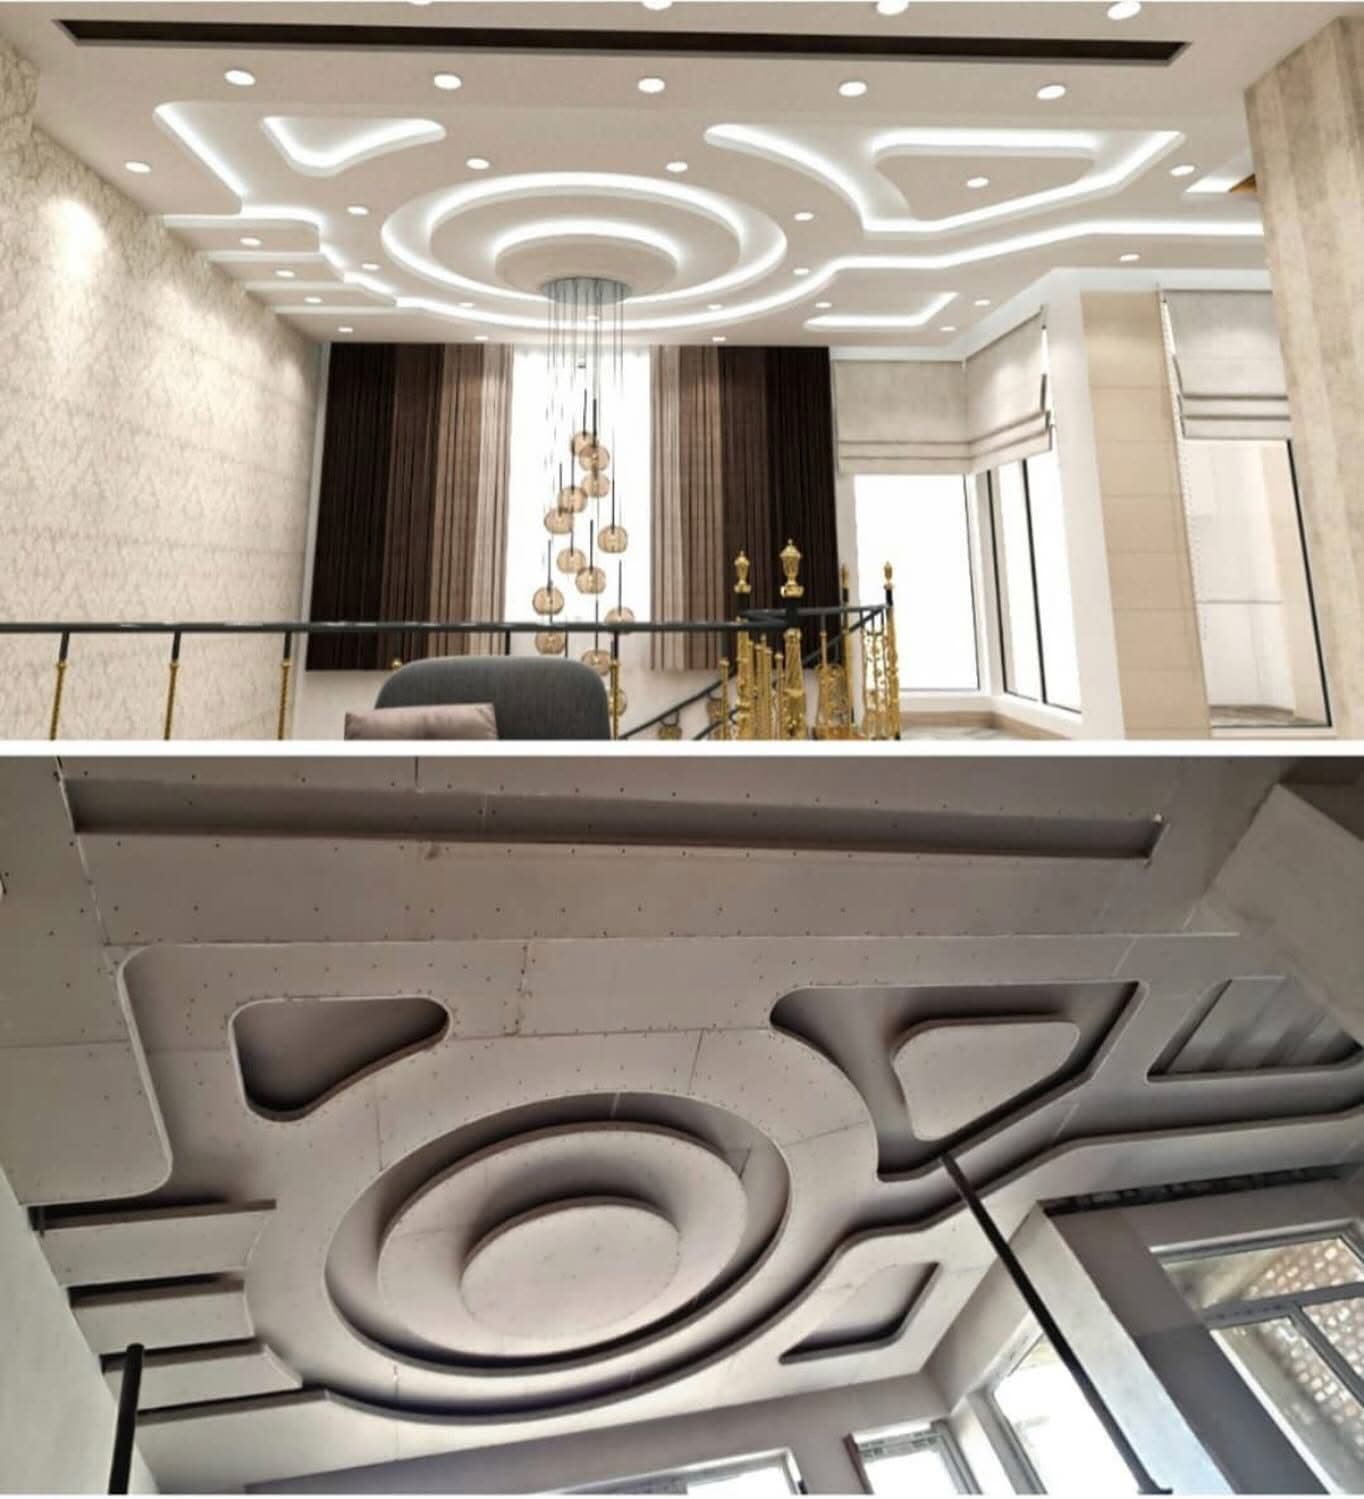
Coffered ceilings feature a grid pattern of beams that create recessed panels across the ceiling surface. The effect is stunning — a coffered ceiling adds depth, dimension, and a sense of grandeur that flat ceilings simply cannot achieve. Historically found in churches, libraries, and mansions, coffered ceilings have become increasingly popular in residential homes as homeowners seek to add character and value to their properties. The design flexibility of coffered ceilings is remarkable. Simple two-beam designs create a subtle geometric pattern that adds interest without overwhelming the room. More complex multi-beam grids with deep recesses and detailed trim profiles create a truly dramatic architectural feature. The recessed panels can be painted the same color as the beams for a monochromatic look, or a contrasting color can be used to add additional depth and visual interest. Coffered ceilings work best in rooms with ceiling heights of nine feet or greater, where the added visual depth enhances rather than diminishes the sense of space. In rooms with standard eight-foot ceilings, a shallower coffered design or a simple beam detail can still add character without making the ceiling feel low. The construction process involves building a framework of beams from lumber and MDF or solid wood trim, securing them to the ceiling joists, and finishing all joints and surfaces to a smooth, paintable finish. Recessed lighting can be integrated into the panels for a clean, built-in look, and LED strip lighting along the beam edges creates a dramatic ambient effect. We typically complete a coffered ceiling installation in a standard living room within three to five days, from framework construction through final paint.
Materials: MDF, Solid Wood, and PVC Trim Options
Modern trim carpentry uses several materials, each with advantages depending on the application and budget. Medium-density fiberboard, commonly called MDF, is the most popular trim material for painted applications. MDF machines to a smooth, grain-free surface that paints beautifully and costs significantly less than solid wood. It is dimensionally stable in climate-controlled interiors, meaning it will not warp, shrink, or develop gaps the way solid wood can. MDF is ideal for crown molding, baseboards, wainscoting panels, and coffered ceiling components in any room that maintains normal indoor humidity levels. Its only limitation is moisture sensitivity — MDF should not be used in bathrooms, laundry rooms, or other high-moisture areas. Solid wood trim — including pine, poplar, oak, and maple — remains the premium choice for stain-grade installations where the natural wood grain will be visible. Stained wood trim creates a warm, organic look that pairs beautifully with hardwood floors and traditional design styles. Solid wood is also the appropriate choice for exterior trim applications where MDF cannot withstand the elements. PVC and composite trim materials are engineered for moisture-prone environments. PVC trim looks and installs like wood but is completely waterproof, rot-proof, and insect-proof. It is the ideal choice for bathroom wainscoting, exterior door and window casings, and any application exposed to moisture or weather. PVC trim costs more than MDF but less than clear-grade solid wood. For most Jacksonville homes, we recommend MDF for interior painted trim in dry areas, PVC for bathrooms and any exterior applications, and solid wood for stain-grade work. This approach optimizes both cost and performance across the different environments in your home.
The Cost of Professional Trim Carpentry in Jacksonville
Trim carpentry pricing depends on the type of work, complexity, material choice, and the scope of the project. Here is a general overview of what Jacksonville homeowners can expect. Crown molding installation for a standard room runs from a few hundred to over a thousand dollars per room depending on the profile complexity and room size. Multi-piece built-up crown assemblies cost more due to the additional material and labor involved. Whole-house crown molding packages offer better per-room pricing and create a cohesive look throughout the home. Wainscoting installation varies based on the style and linear footage. Board and batten is the most affordable option, while traditional raised-panel wainscoting requires more material and labor. A typical dining room or hallway wainscoting project falls within a range that most homeowners find reasonable, including materials, installation, finishing, and paint. Coffered ceilings range from moderate to significant investments depending on the complexity of the grid pattern, the depth of the beams, and the size of the room. Simple two-beam designs cost less than elaborate multi-beam grids with detailed trim profiles and integrated lighting. Baseboard upgrades from builder-grade three-inch flat stock to substantial five or seven-inch profiled baseboards make a dramatic difference in how rooms feel. This is one of the most cost-effective trim upgrades because baseboards cover a large visual area relative to their cost. The best value in trim carpentry comes from bundling multiple upgrades into a single project. When we are already on-site with tools, materials, and a skilled crew, adding crown molding to extra rooms, upgrading baseboards throughout, or adding chair rail to a dining room adds incrementally less cost than doing each as a separate project.
Why Professional Installation Makes All the Difference
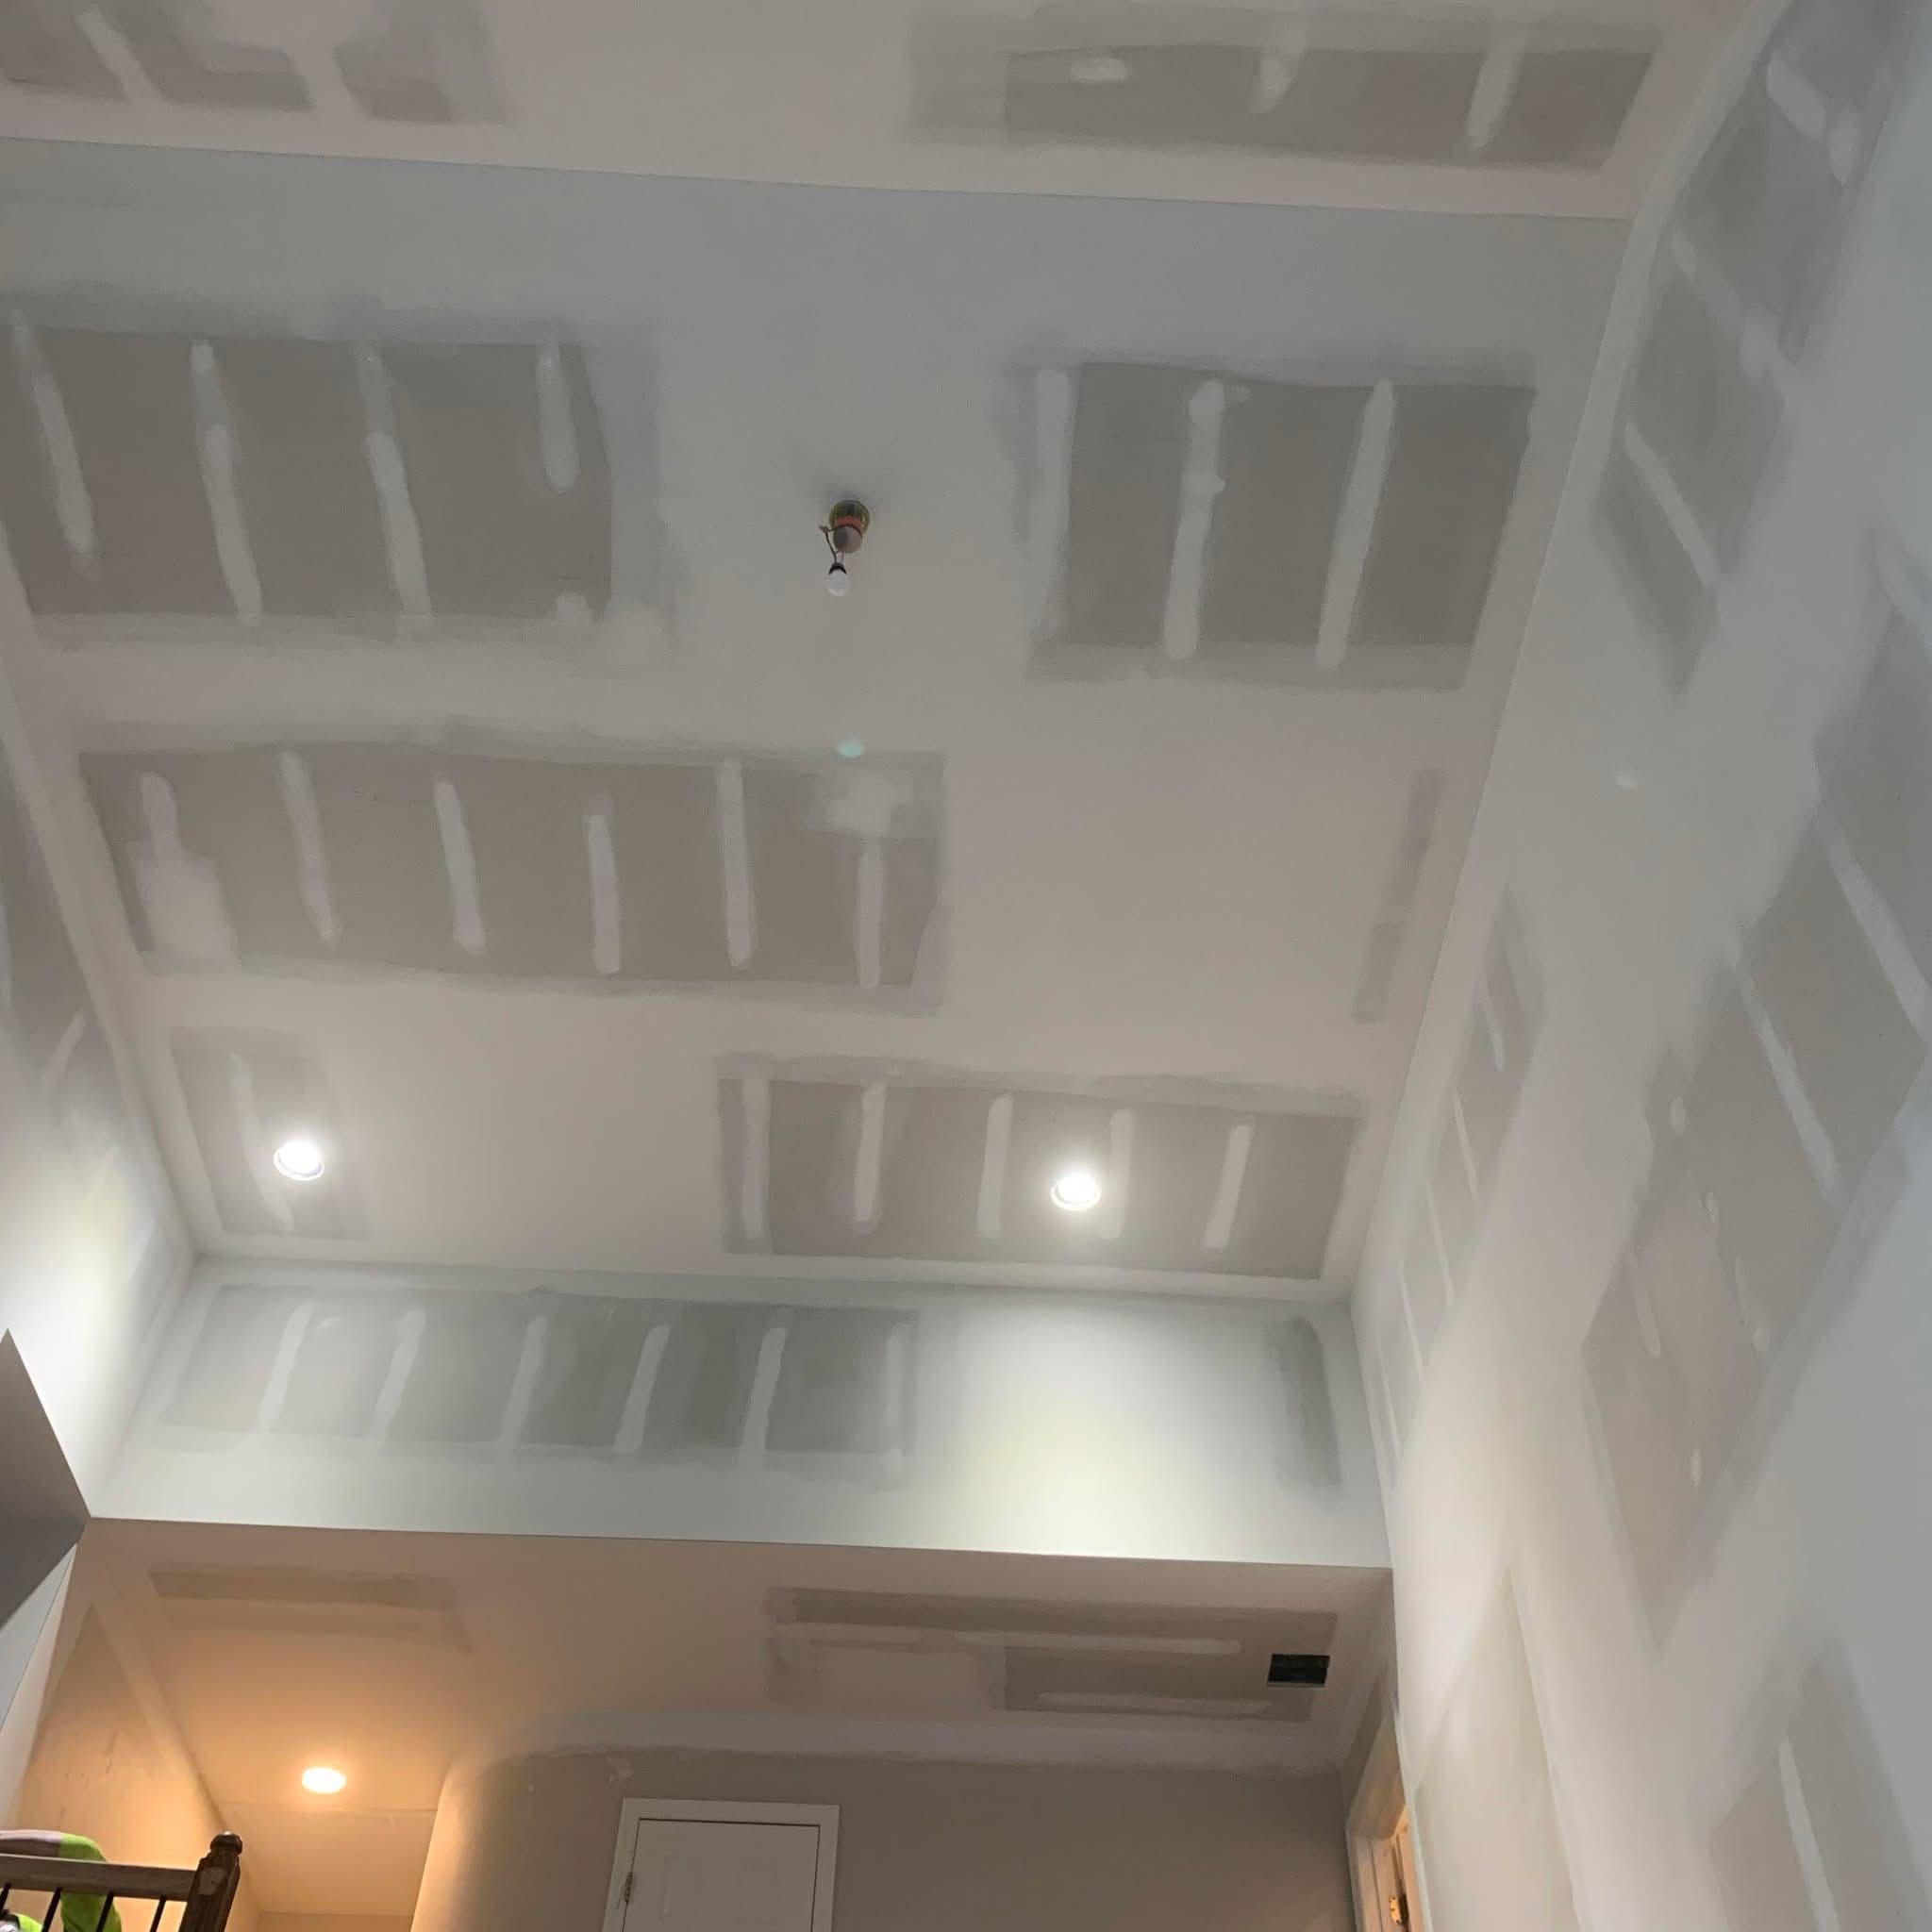
Trim carpentry is a finish trade where precision is measured in fractions of a millimeter. Unlike rough carpentry that gets hidden behind drywall, every cut, joint, and fastener in trim work is visible and will be scrutinized for years to come. This is why the quality gap between professional and DIY trim installation is one of the largest in all of home improvement. Professional trim carpenters bring specialized tools that most homeowners do not own — compound miter saws with fine-tooth blades, pneumatic nail guns calibrated for different trim thicknesses, coping saws for inside corners, digital angle finders, and specialty jigs for complex joints. More importantly, they bring the experience to use these tools with the precision that finish work demands. The most telling detail in trim carpentry is the inside corner joint. Amateurs typically miter inside corners — cutting two 45-degree angles and hoping they meet perfectly. In reality, walls are rarely exactly 90 degrees, and mitered inside corners inevitably gap as materials expand and contract with seasonal humidity changes. Professional trim carpenters cope inside corners — carefully cutting one piece to follow the profile of the molding so it butts tightly against the adjoining piece regardless of the wall angle. Coped joints remain tight permanently because they accommodate material movement. Beyond cutting and fitting, professional installation includes proper fastening into studs, setting nails below the surface, filling all nail holes and gaps, sanding filled areas smooth, caulking where trim meets walls, priming raw material, and applying finish coats. When done correctly, installed trim looks like it grew out of the wall — a seamless, integral part of the home rather than something tacked on as an afterthought.
Transform Your Home with Custom Trim Work
If your Jacksonville home feels like it is missing something — if rooms feel unfinished, walls feel flat, or the overall look does not match the quality of your furnishings and decor — trim carpentry is likely the missing element. Prenga Construction specializes in custom trim work throughout Jacksonville, Orange Park, Fleming Island, St. Augustine, and all of Northeast Florida. From crown molding and wainscoting to coffered ceilings and decorative accent walls, our skilled carpenters deliver the precision and craftsmanship that transforms ordinary rooms into extraordinary spaces. Contact us at (904) 909-0916 for a free in-home consultation. We will assess your space, discuss design options that complement your home's style, and provide a detailed estimate for the trim upgrades that will make the biggest impact.